Leave a Message

Thank you for your message. I will be in touch with you shortly.

3506 Maverly Crest Court
SEE ALL PHOTOS
3506 Maverly Crest Court
Sold

3506 Maverly Crest Court

3506 Maverly Crest Court, Katy, TX 77494

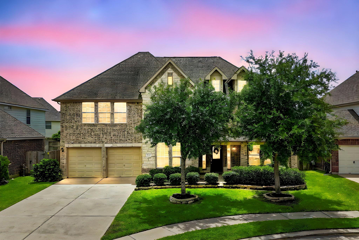
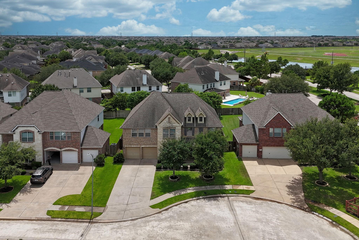
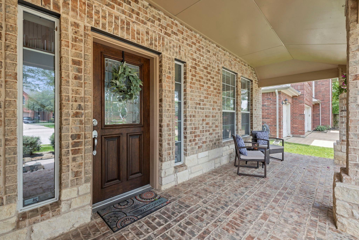
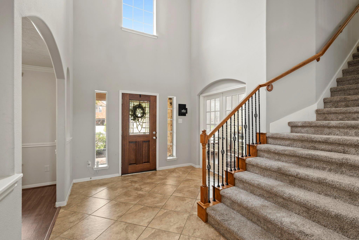
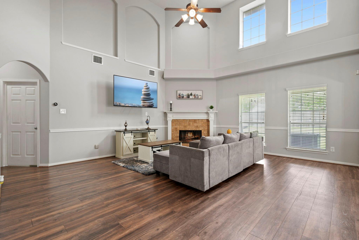
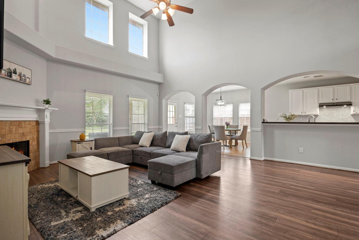
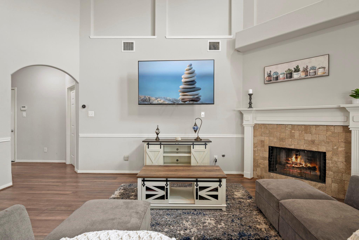
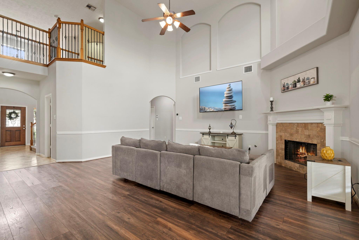
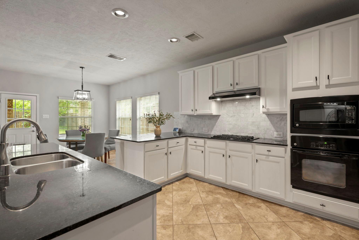
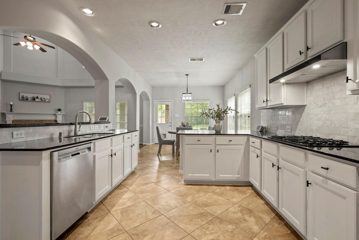
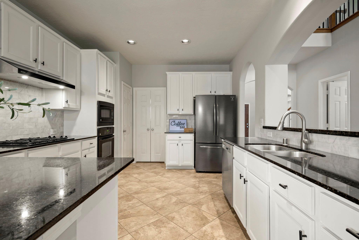
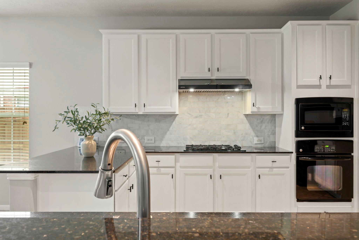
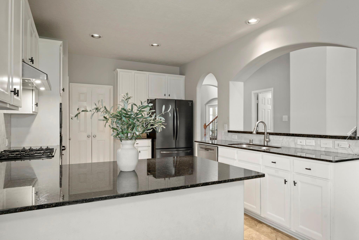
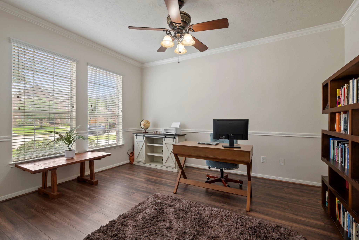
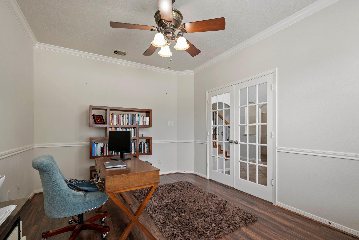
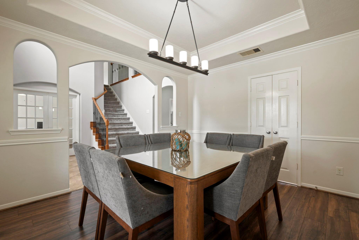
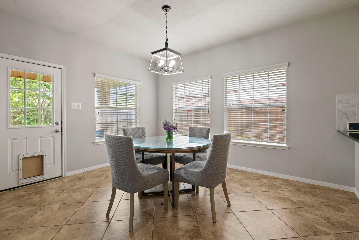
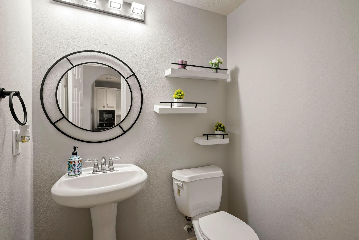
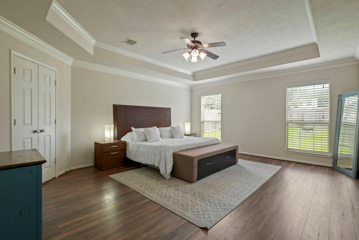
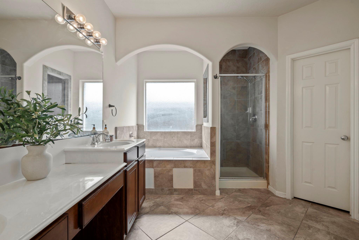
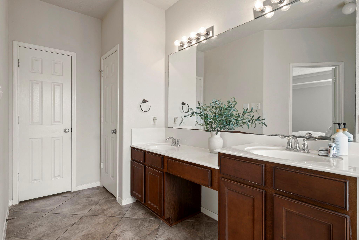
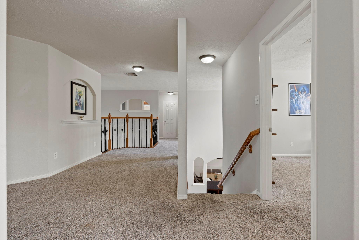
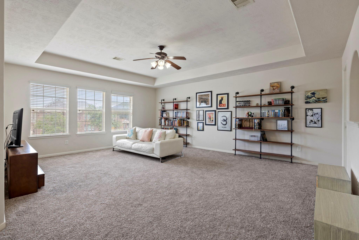
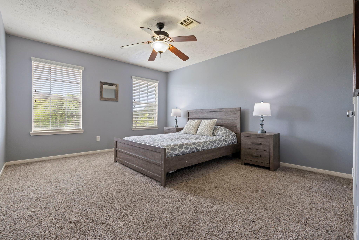
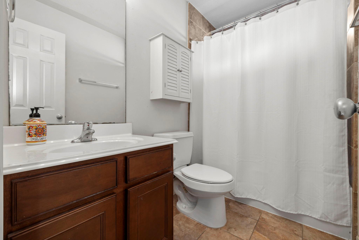
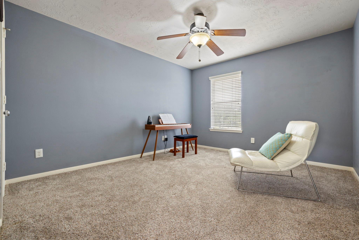
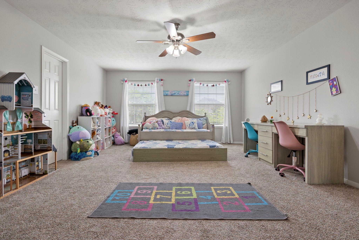
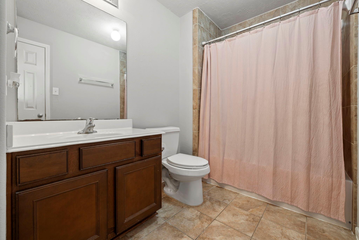
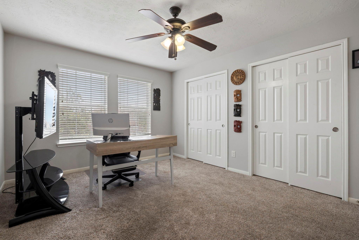
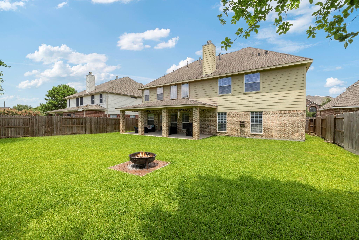
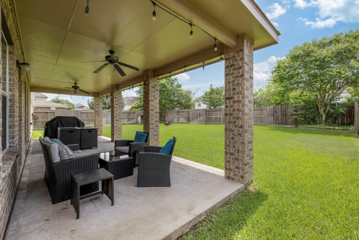
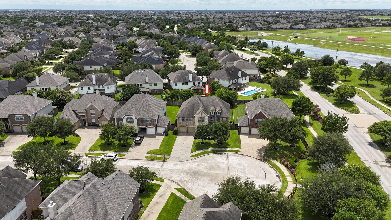
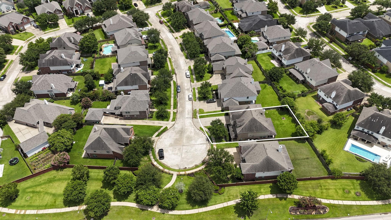
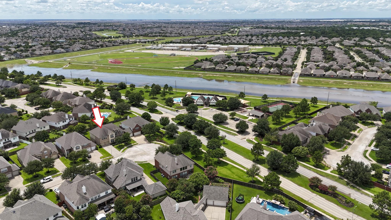
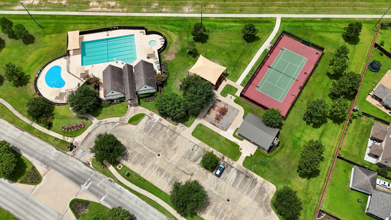
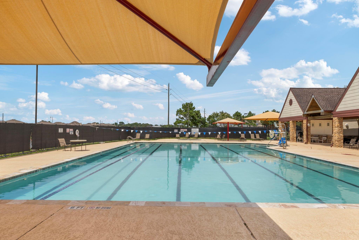
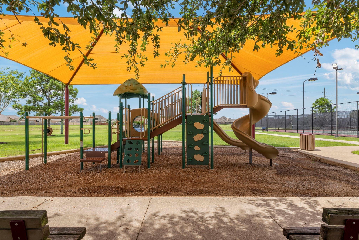
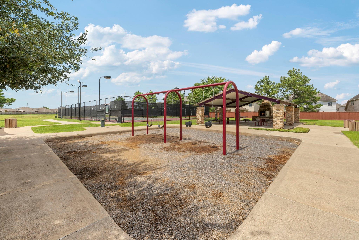
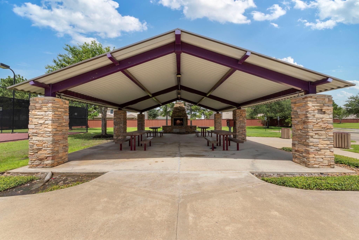
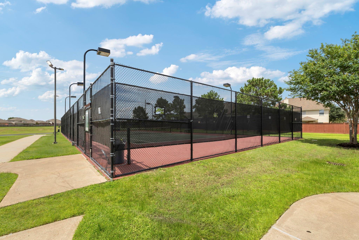
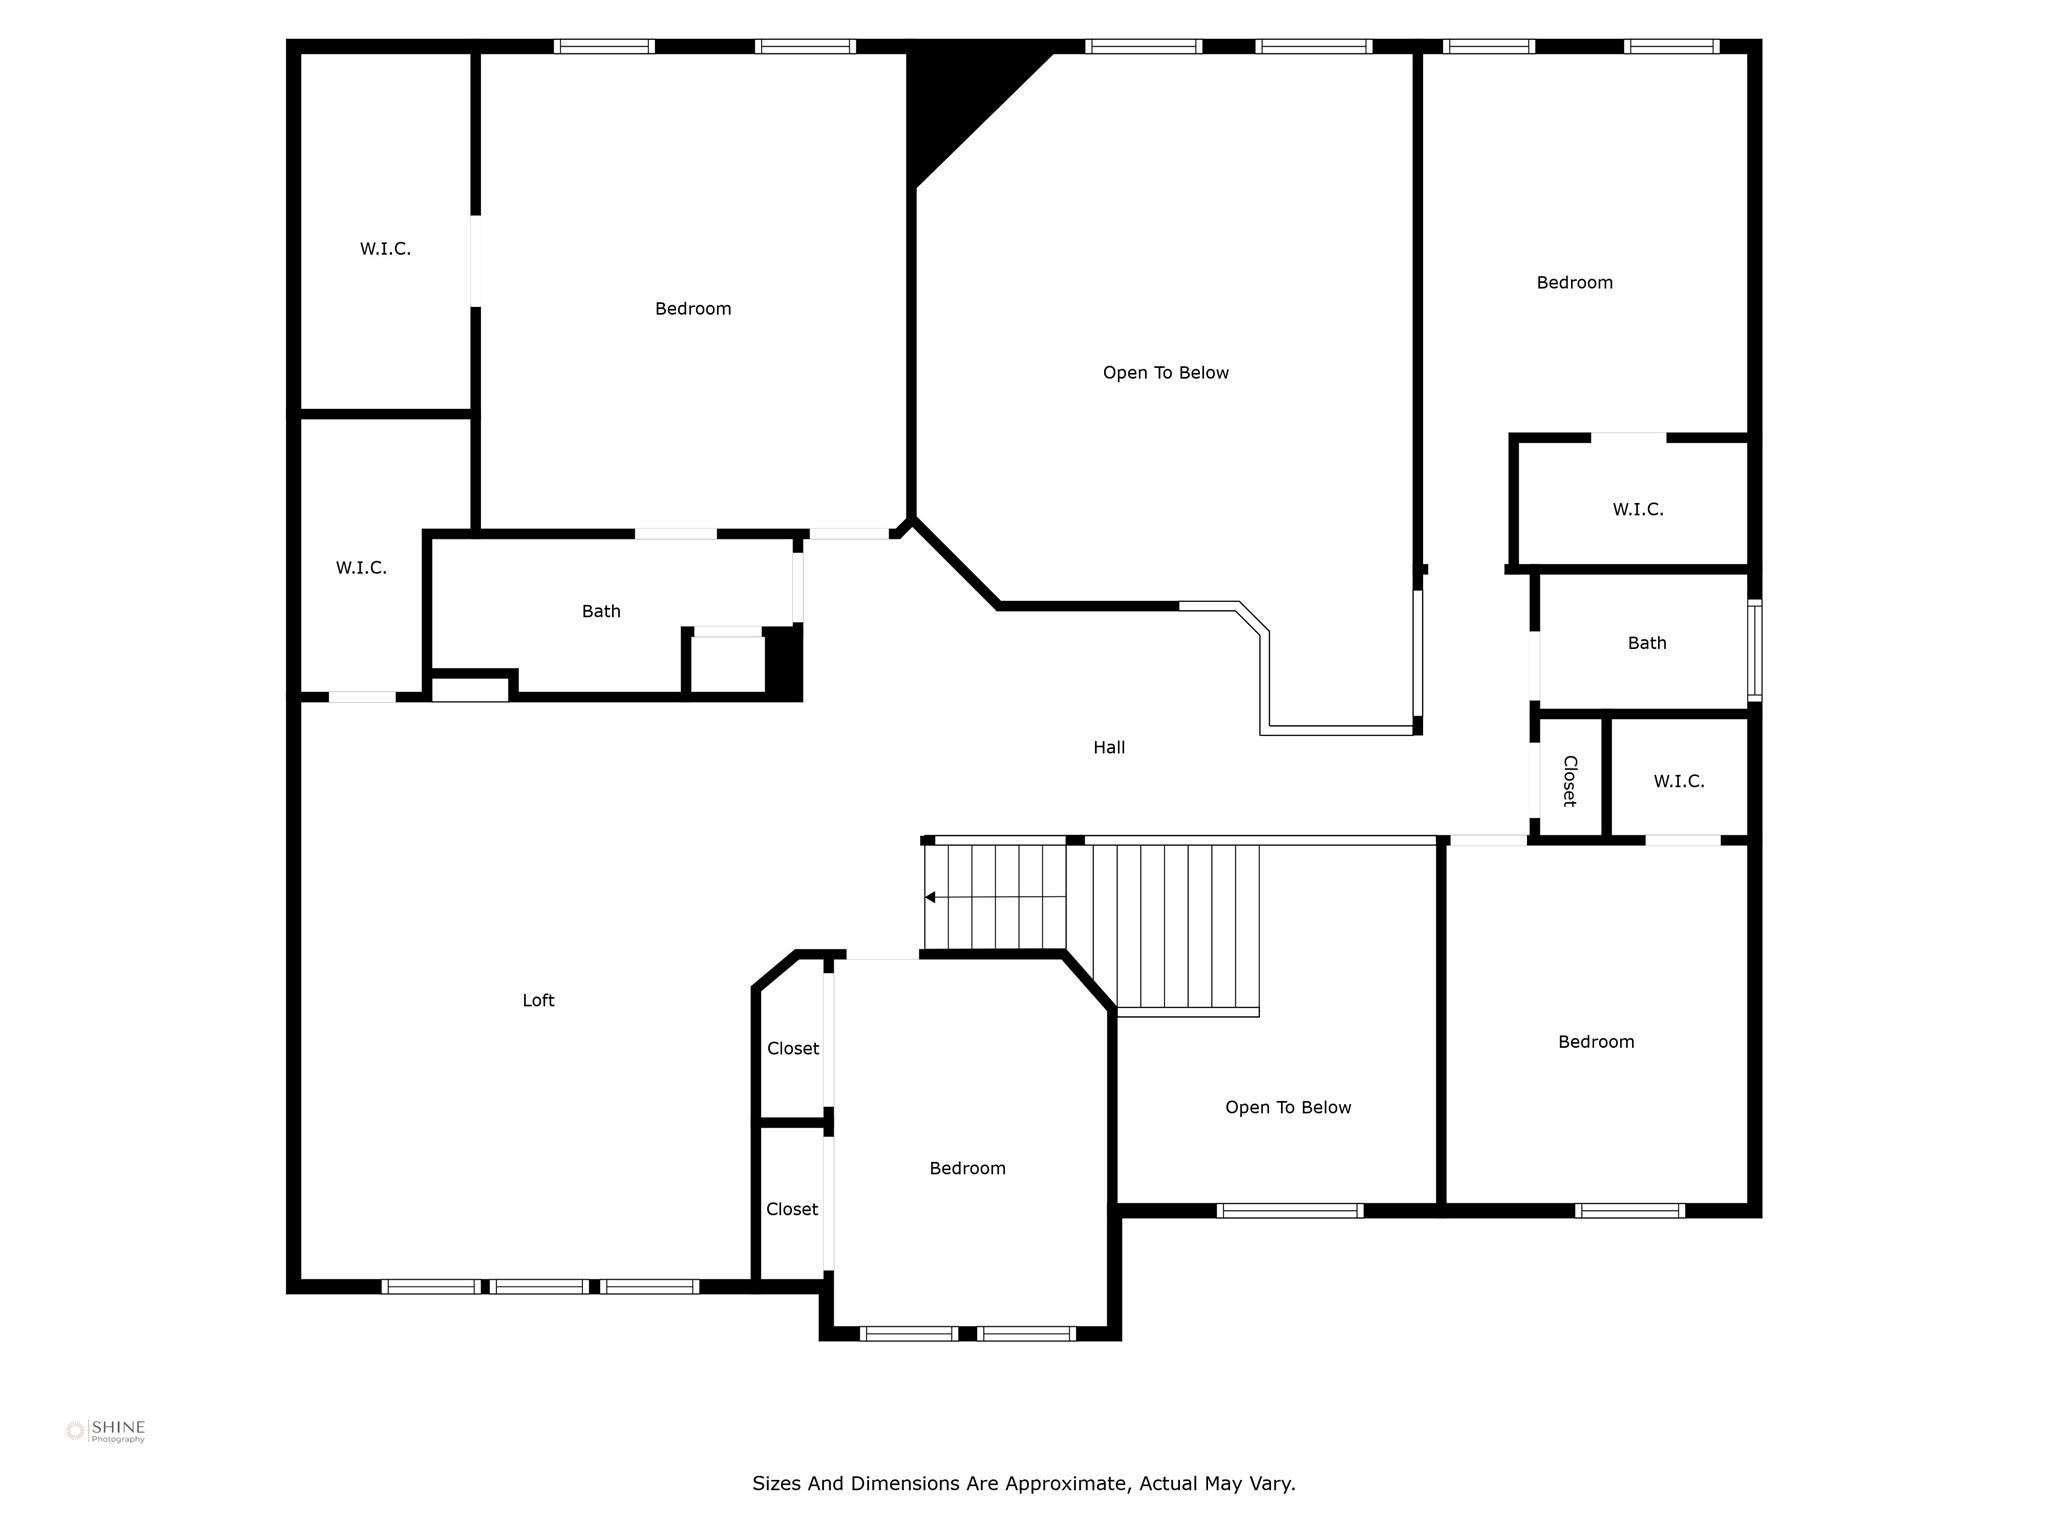
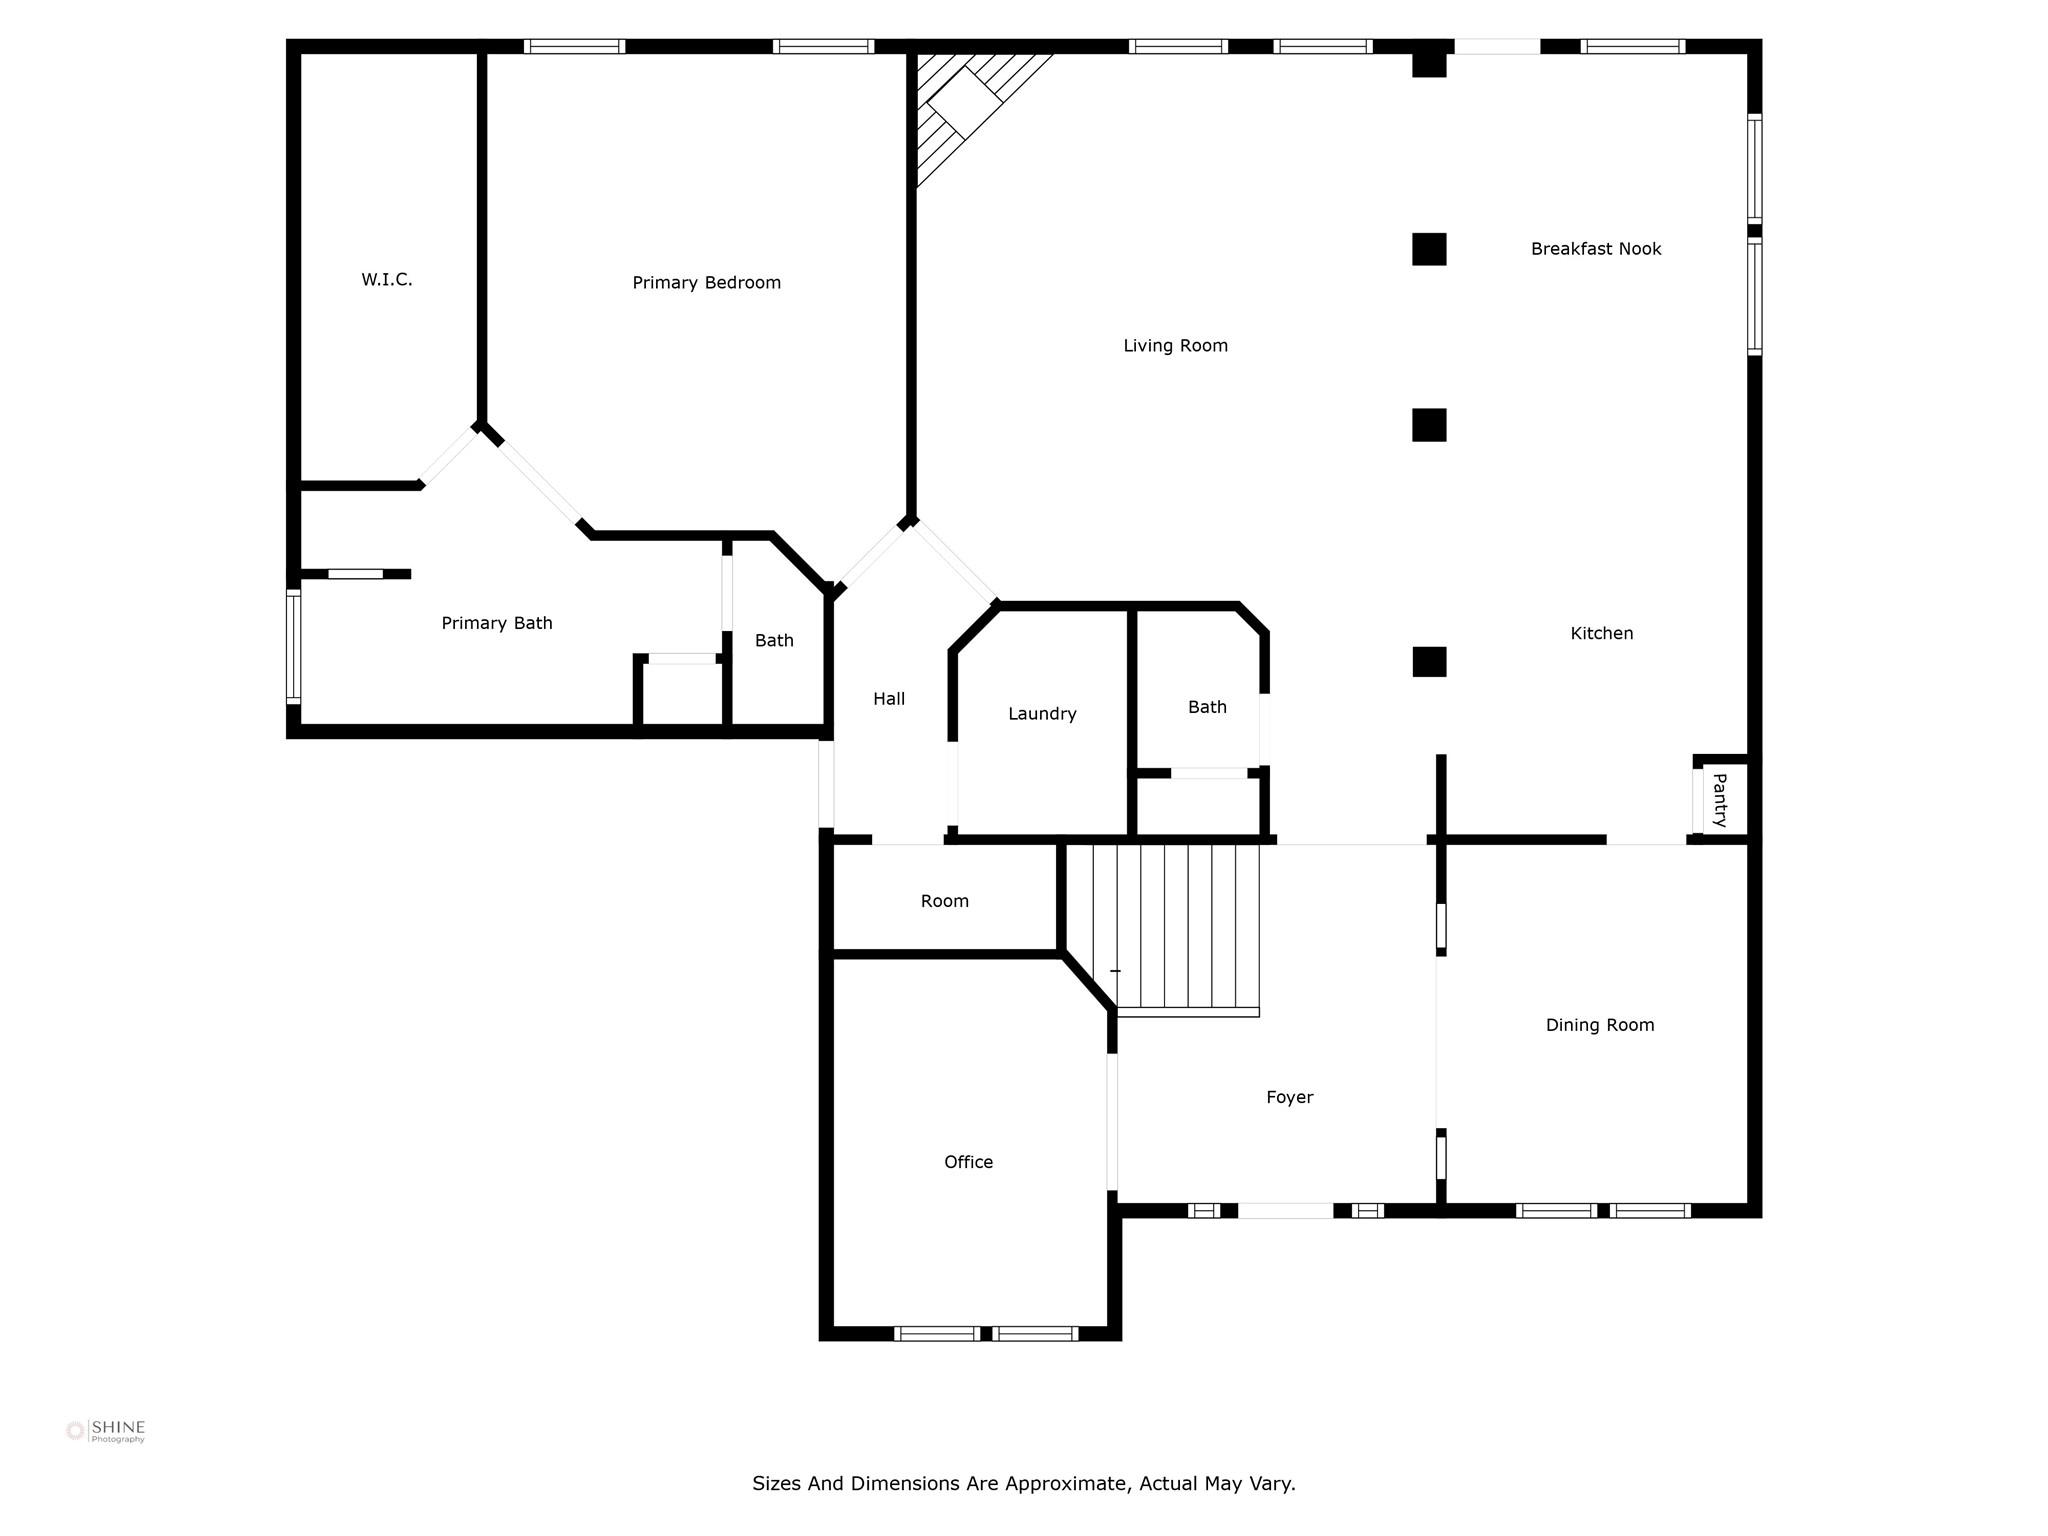
Welcome to 3506 Maverly Crest Court in the beautiful Silver Ranch neighborhood in the heart of Katy, Texas! This nearly 4,000 square foot home is tucked away at the end of a quite cul-de-sac, blending grand scale living with everyday comfort. Featuring 5 bedrooms, 3.5 bathrooms, a formal dining room, dedicated office, a large upstairs game room, and so much more: this house is the perfect place to call home! Features include soaring ceilings, updates in the kitchen, oversized bedrooms, a large lot with covered patio, and neighborhood amenities just a short 2 minute walk away. Zoned to top rated Katy ISD schools and a 5 min drive to the junior high and high school. Close to shopping, dining, and entertainment, including La Centerra and Katy Mills Mall. This prime location has easy access to the Grand Parkway and I-10. Don't miss your chance to own a home that offers the space you need! *Seller is offering $3,000 in concessions to buyer!*

5
beds

4
baths

3,966 Sq.Ft. LIVING AREA

8,489.84 Sq.Ft. lot

Features & Amenities

Interior

  • total bedrooms5
  • Total bathrooms4
  • full bathrooms3
  • half bathroom1
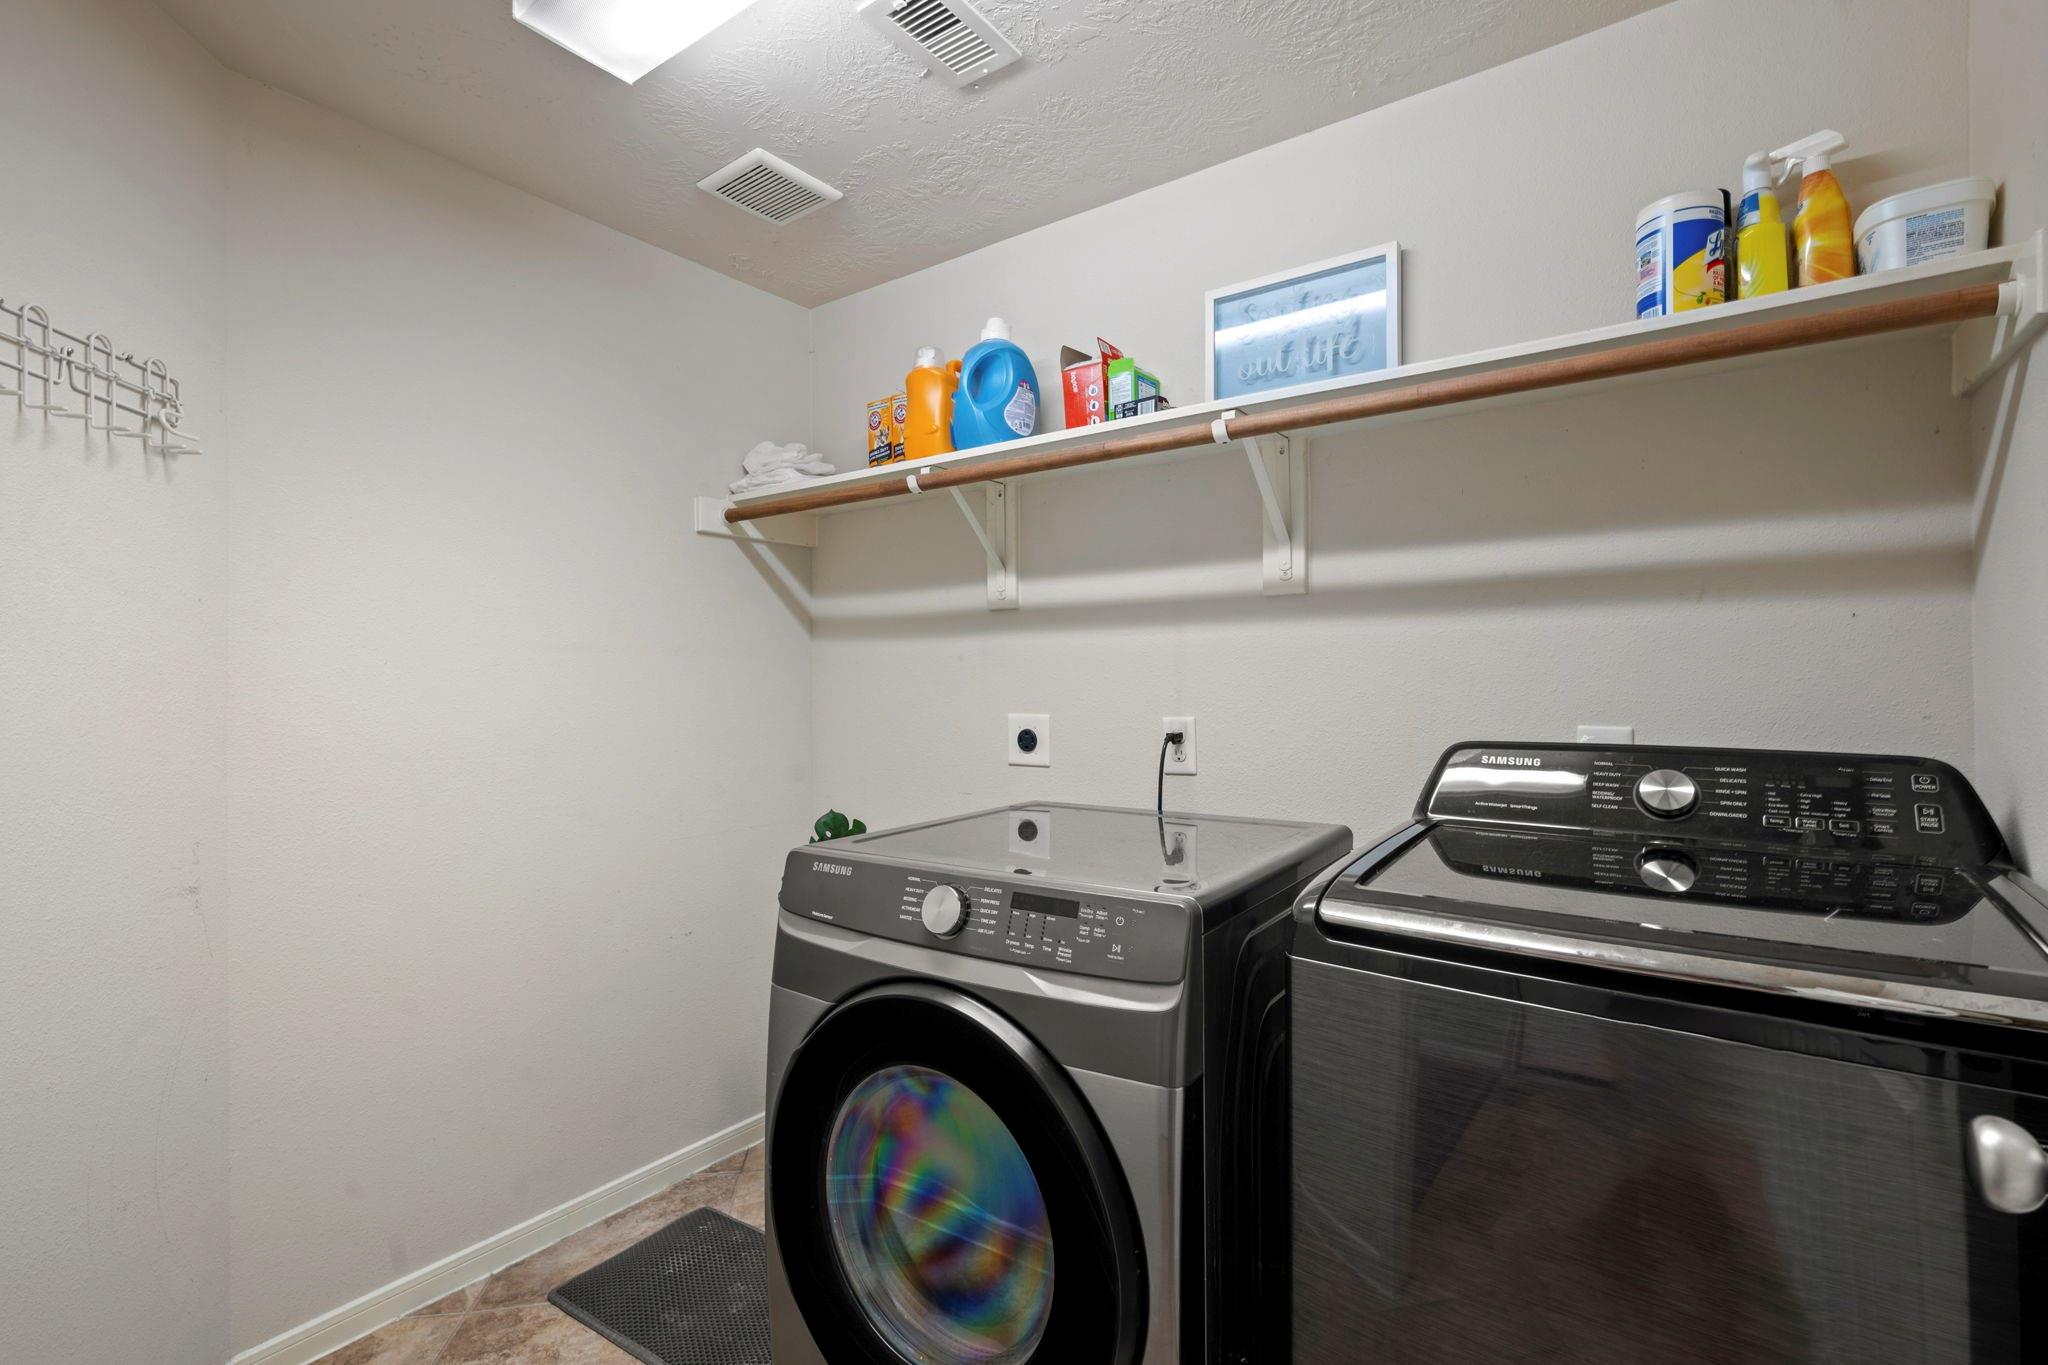
  • Laundry room Electric Dryer Hookup, Washer Hookup
  • Flooring Carpet, Tile, Vinyl Plank
  • Fireplace Gas Log
  • APPLIANCES Disposal, Gas Oven, Microwave, Gas Cooktop, Dishwasher
  • other interior Features Crown Molding, High Ceilings, Primary Bed - 1st Floor, Walk-In Closet(s)

Area & Lot

  • Status Sold
  • Date Sold October 24, 2025
  • Living Area3,966 Sq.Ft.
  • Total Area3,966 Sq.Ft.
  • Lot Area8,489.84 Sq.Ft.
  • MLS® ID51287532
  • TypeResidential
  • YEAR BUILT2009
  • Architecture StylesTraditional
  • Elementary SchoolWoodcreek Elementary School
  • Middle SchoolTays Junior High School
  • High SchoolTompkins High School
  • School District30 - Katy

Exterior

  • STORIES2
  • Garage Space2.0
  • water SourceWater District
  • roofComposition
  • lot featuresCul-De-Sac, Subdivided, 0 Up To 1/4 Acre
  • parkingAttached, Double-Wide Driveway
  • HEAT TYPENatural Gas
  • AIR CONDITIONINGElectric
  • SubstructureSlab
  • HOA AmenitiesPicnic Area, Playground, Pool, Tennis Court(s)
  • other exterior FeaturesSprinkler System

Financial

  • Price Upon Request

Work With Sonia

With years of market experience and a client-first approach, Sonia provides thoughtful guidance, strategic negotiation, and personalized service from start to finish.

Follow Me on Instagram