Leave a Message

Thank you for your message. I will be in touch with you shortly.

311 William Lane
311 William Lane
311 William Lane
311 William Lane
311 William Lane
311 William Lane
311 William Lane
311 William Lane
311 William Lane
311 William Lane
311 William Lane
311 William Lane
311 William Lane
311 William Lane
311 William Lane
311 William Lane
311 William Lane
311 William Lane
311 William Lane
311 William Lane
311 William Lane
311 William Lane
311 William Lane
311 William Lane
311 William Lane
SEE ALL PHOTOS
311 William Lane
311 William Lane
311 William Lane
311 William Lane
311 William Lane
311 William Lane
311 William Lane
311 William Lane
311 William Lane
311 William Lane
311 William Lane
311 William Lane
311 William Lane
311 William Lane
311 William Lane
311 William Lane
311 William Lane
311 William Lane
311 William Lane
311 William Lane
311 William Lane
311 William Lane
311 William Lane
311 William Lane
311 William Lane
Leased

311 William Lane

311 William Lane, Rosharon, TX 77583

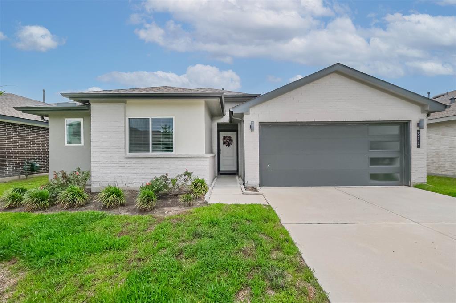
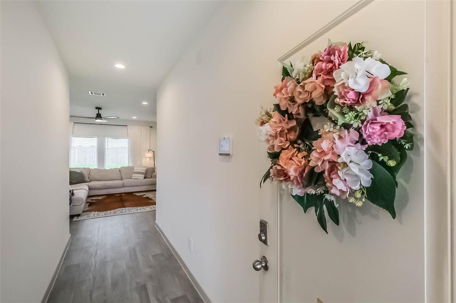
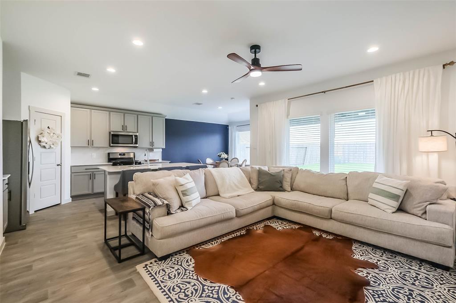
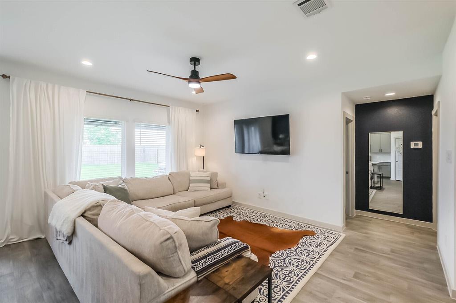
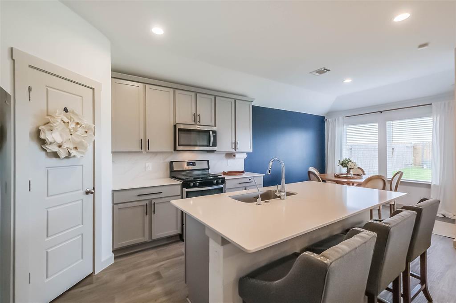
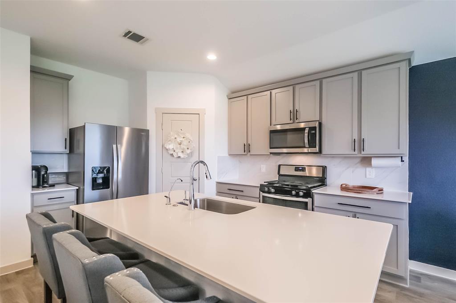
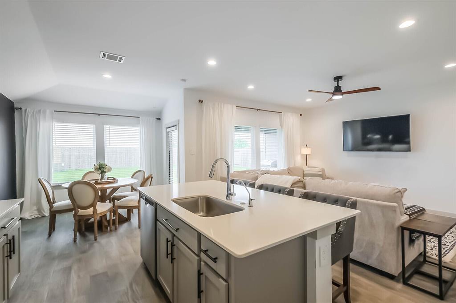
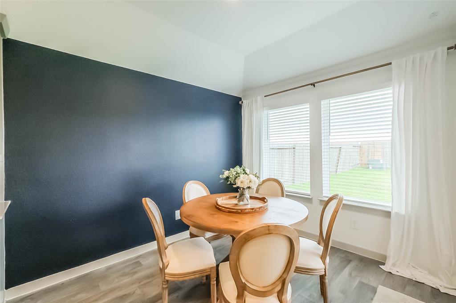
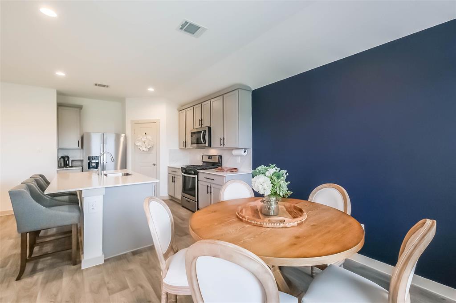
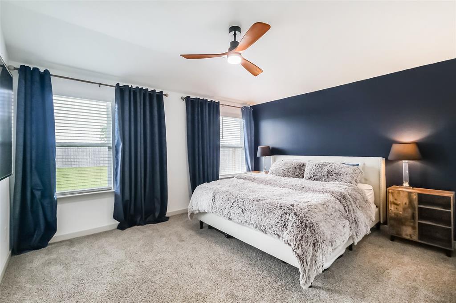
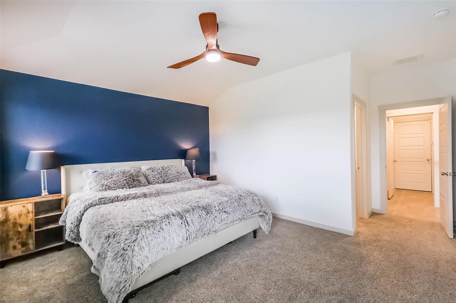
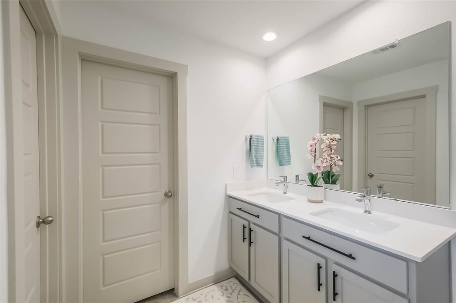
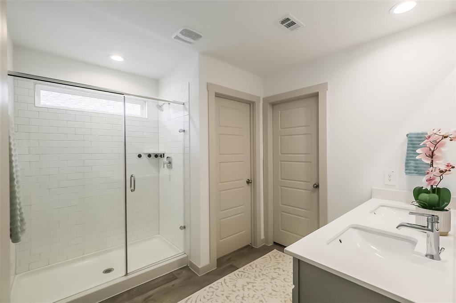
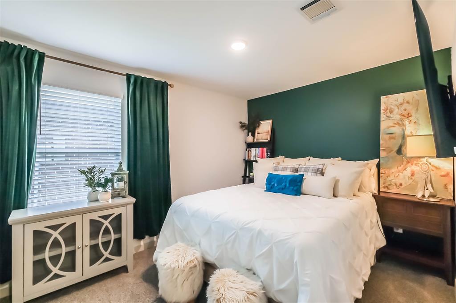
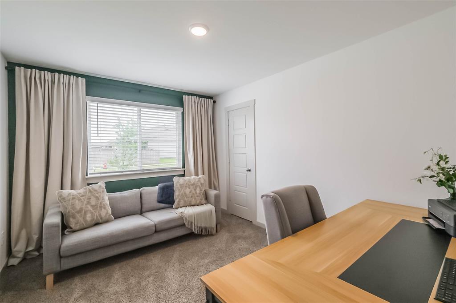
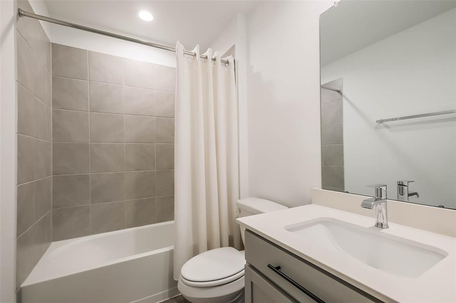
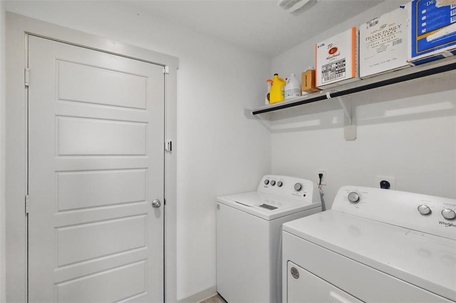
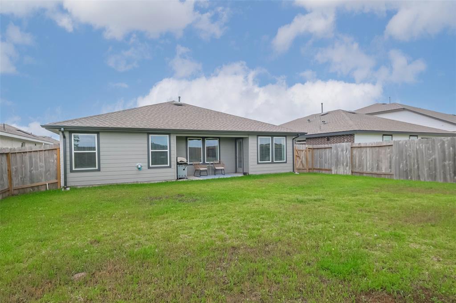
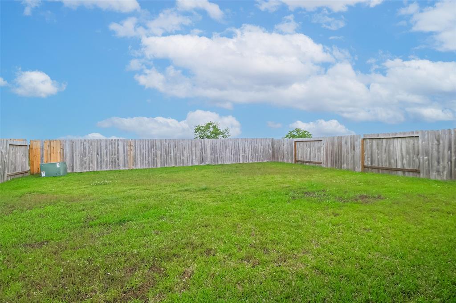
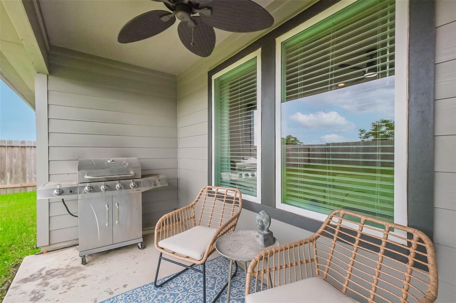
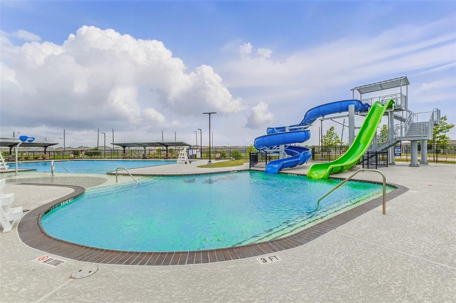
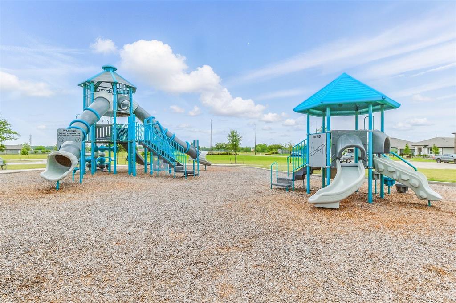
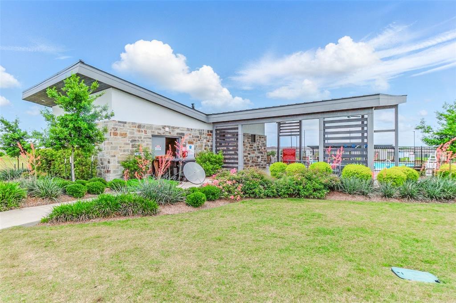
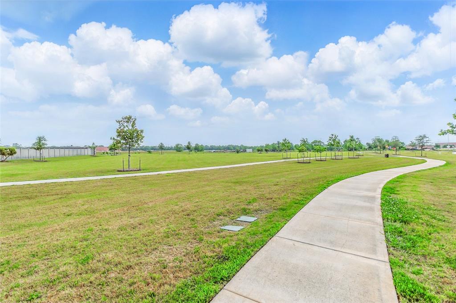
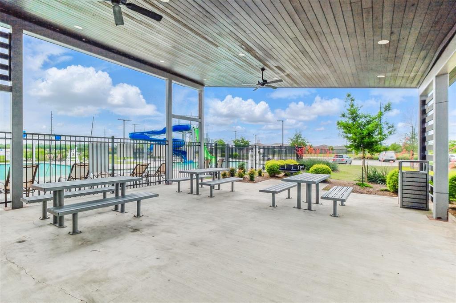
Welcome home to 311 William Lane in the community of Caldwell Ranch! This single story, 3 bedroom, 2 bathroom beauty features modern finishes, an open layout, and recent construction, making it the ideal rental home for convenience and peace of mind. The kitchen is equipped with stainless steel appliances, quartz countertops, walk in pantry, built-in purified drinking water faucet, and includes fridge. Walk in closets in every room! Home is equipped with a security system and Ring doorbell camera. A tankless water heater, energy efficient systems, and blinds help keep energy costs low. Enjoy privacy with no back neighbors with a covered porch. Yard includes sprinkler system. The neighborhood amenities are just a quick walk away and feature a pool, water slides, playgrounds, soccer fields, and beautiful walking trails throughout the neighborhood. Washer/dryer is also included. Can also be rented furnished for an additional fee or select furniture can also be sold. Take a look today!

3
beds

2
baths

1,415 Sq.Ft. LIVING AREA

6,250 Sq.Ft. lot

Features & Amenities

Interior

  • total bedrooms3
  • Total bathrooms2
  • full bathrooms2
  • Laundry room Electric Dryer Hookup, Washer Hookup
  • Flooring Carpet, Vinyl Plank
  • APPLIANCES Disposal, Dryer Included, Refrigerator Included, Washer Included, Gas Oven, Microwave, Gas Range, Dryer, Refrigerator, Washer, Dishwasher
  • other interior Features All Bedrooms Down

Area & Lot

  • Status Leased
  • Date Leased July 1, 2025
  • Living Area1,415 Sq.Ft.
  • Total Area1,415 Sq.Ft.
  • Lot Area6,250 Sq.Ft.
  • MLS® ID58596018
  • TypeResidential
  • YEAR BUILT2022
  • Architecture StylesTraditional
  • Elementary SchoolHeritage Rose Elementary School
  • Middle SchoolThornton Middle School (Fort Bend)
  • High SchoolAlmeta Crawford High School
  • School District19 - Fort Bend

Exterior

  • STORIES1
  • Garage Space2.0
  • water SourceWater District
  • utilitiesCable Available, None
  • lot featuresSubdivided
  • parkingAttached
  • HEAT TYPENatural Gas
  • AIR CONDITIONINGElectric
  • HOA AmenitiesPlayground, Pool
  • other exterior FeaturesSprinkler System

Financial

  • Price Upon Request

Work With Sonia

With years of market experience and a client-first approach, Sonia provides thoughtful guidance, strategic negotiation, and personalized service from start to finish.

Follow Me on Instagram