Leave a Message

Thank you for your message. I will be in touch with you shortly.

25939 Northern Sky Drive
SEE ALL PHOTOS
25939 Northern Sky Drive
Sold

25939 Northern Sky Drive

25939 Northern Sky Drive, Richmond, TX 77406

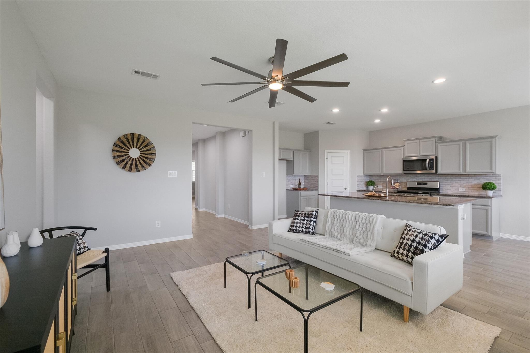
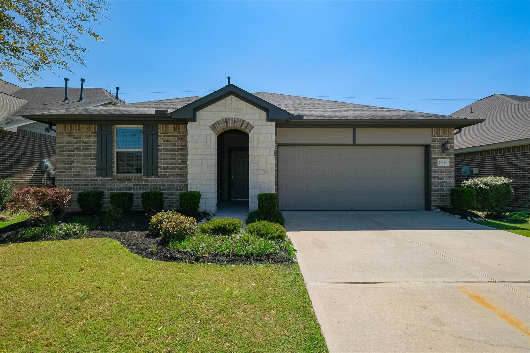
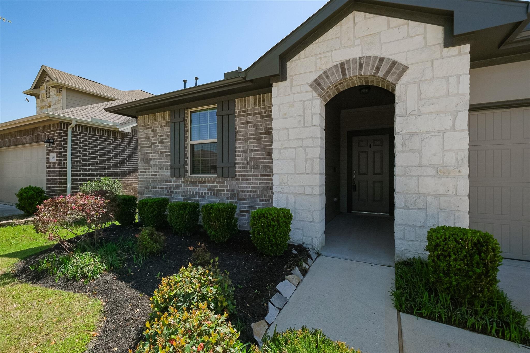
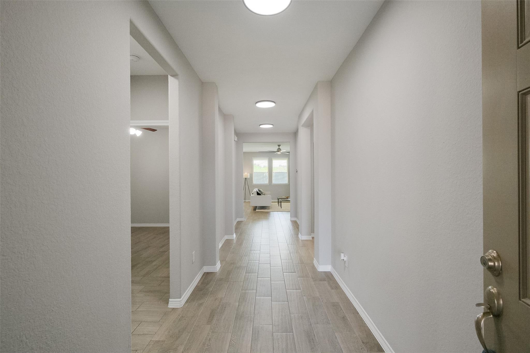
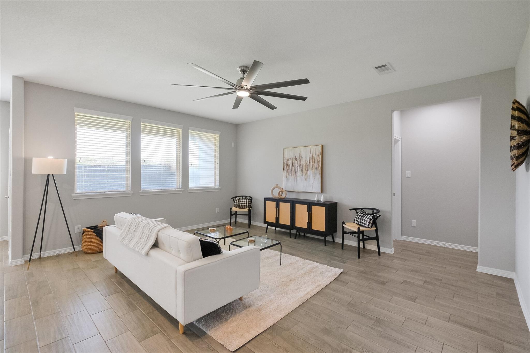
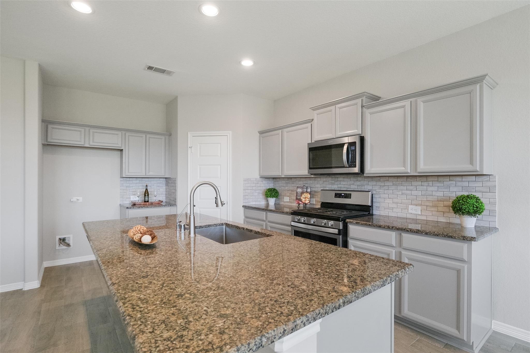
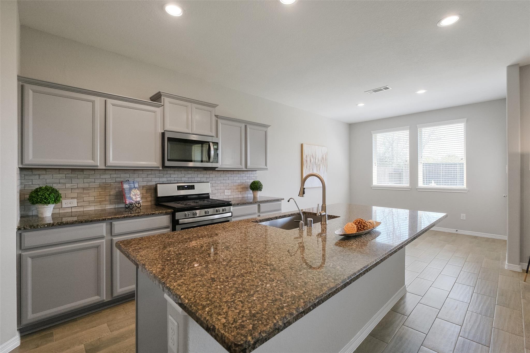
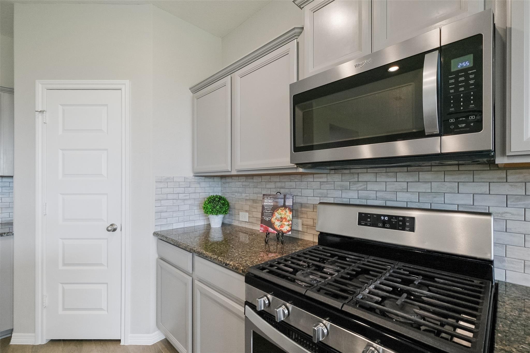
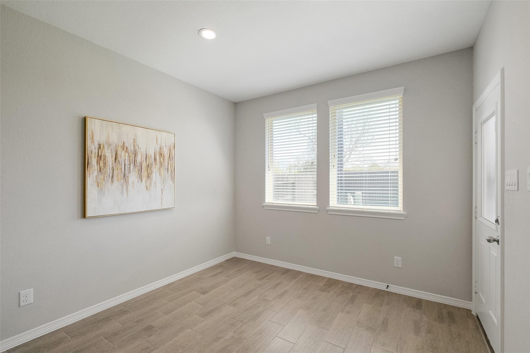
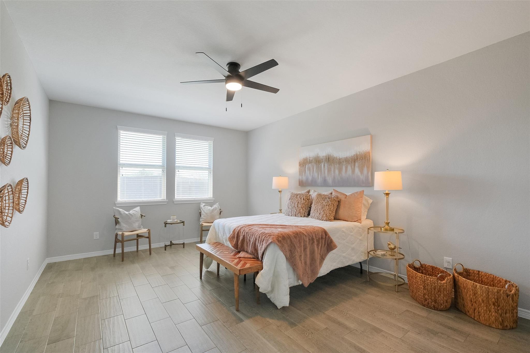
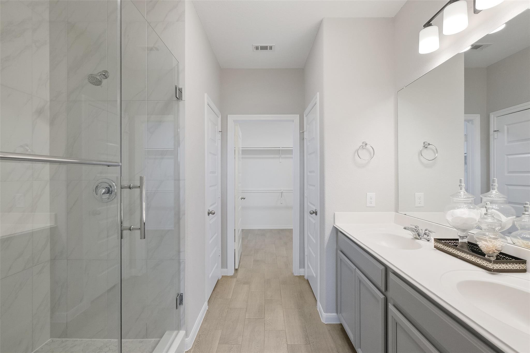
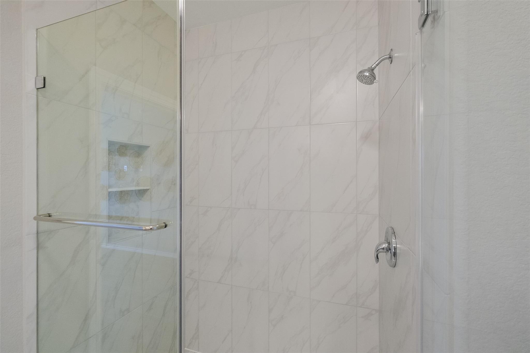
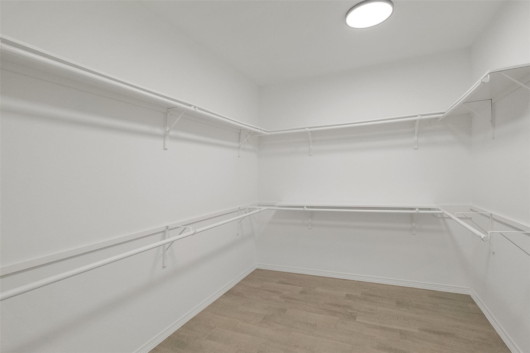
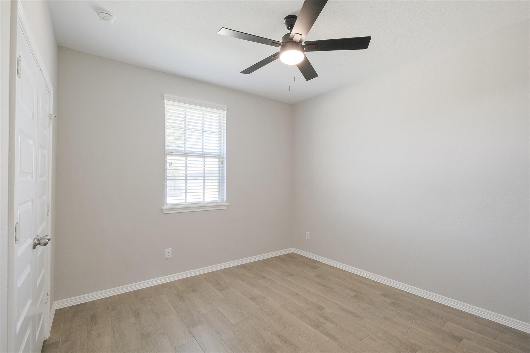
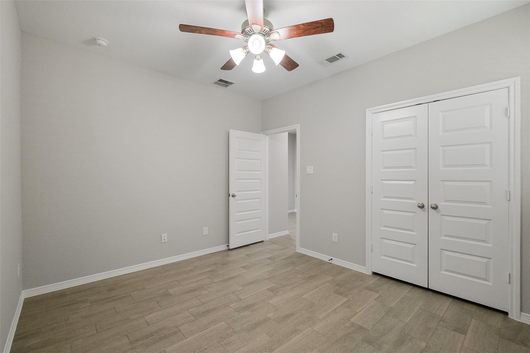
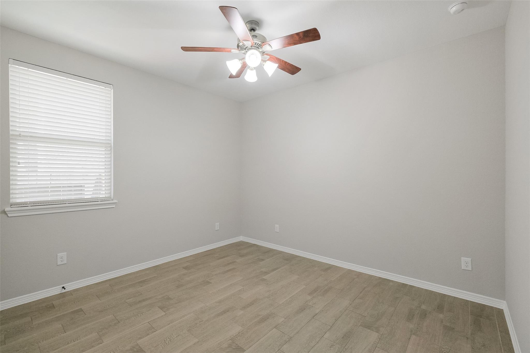
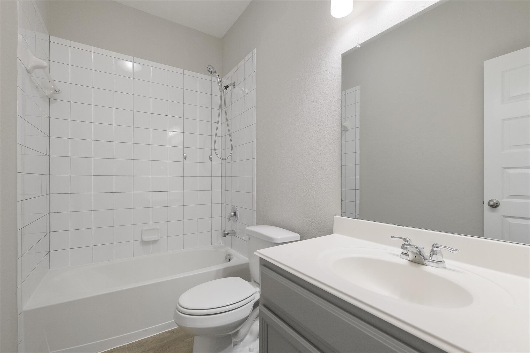
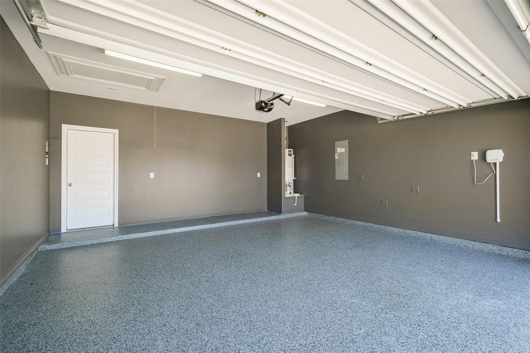
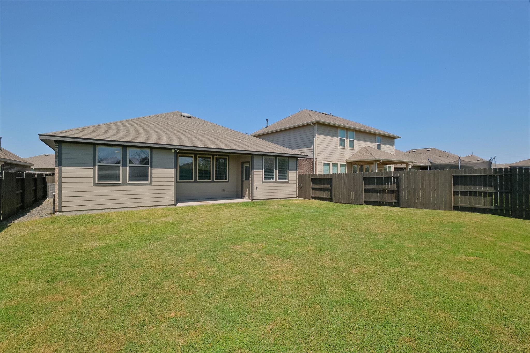
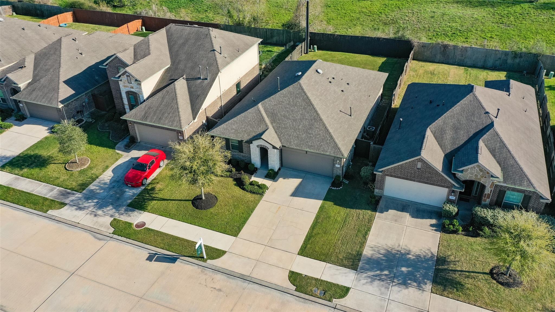
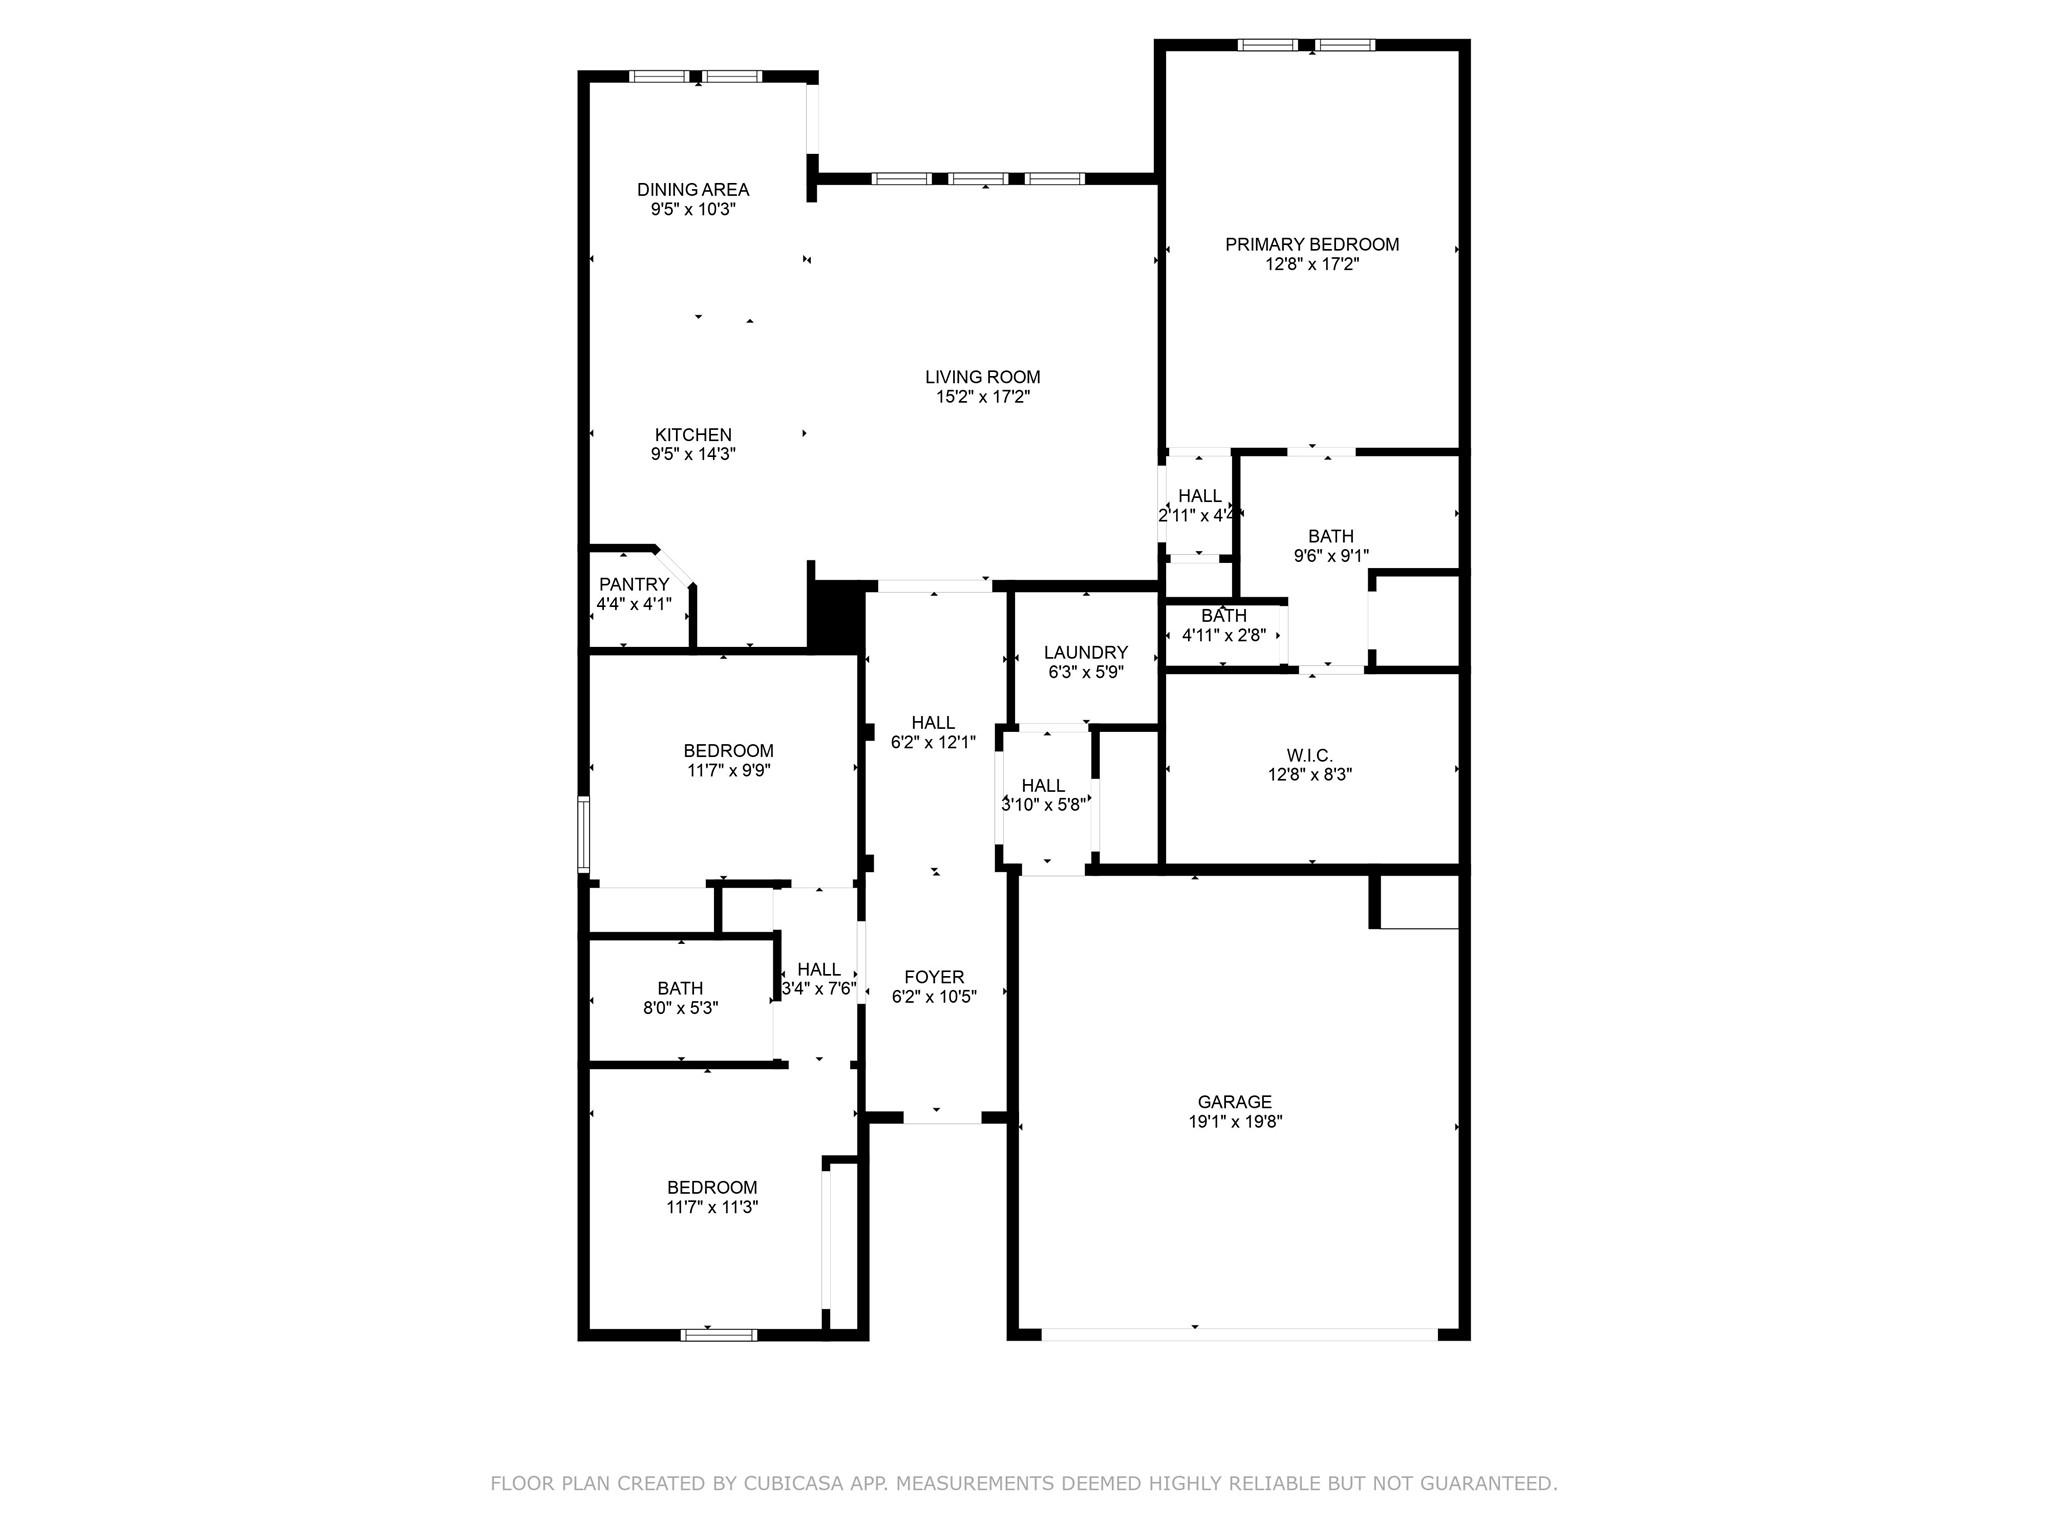
Welcome to 25939 Northern Sky Drive, a charming and modern home located in the quiet neighborhood of Creekside Ranch in Richmond, Texas. This thoughtfully designed home offers 1804 square feet of comfortable living space with 3 bedrooms and 2 full bathrooms. Featuring an open-concept layout, well appointed kitchen with gas stove, an abundance of cabinet space, and plenty of counter space for cooking and entertaining. The wood look tile floors were upgraded to run throughout the entire home for easy maintenance. The garage has been upgraded to include epoxied floors. The primary shower was retiled to give it a more modern touch and features a large walk in closet. The backyard is quiet with no back neighbors and a large space to fit any of your outdoor needs. The Creekside Ranch community has many amenities, including a pool, parks, lakes, and playgrounds. Enjoy tranquil living while being minutes from shopping and dining all around the growing Richmond and Katy areas!

3
beds

2
baths

1,804 Sq.Ft. LIVING AREA

6,599.34 Sq.Ft. lot

Features & Amenities

Interior

  • total bedrooms3
  • Total bathrooms2
  • full bathrooms2
  • Laundry room Electric Dryer Hookup, Washer Hookup
  • Flooring Tile
  • APPLIANCES Disposal, Gas Oven, Microwave, Gas Cooktop, Dishwasher
  • other interior Features All Bedrooms Down, Primary Bed - 1st Floor, Walk-In Closet(s)

Area & Lot

  • Status Sold
  • Date Sold May 15, 2025
  • Living Area1,804 Sq.Ft.
  • Total Area1,804 Sq.Ft.
  • Lot Area6,599.34 Sq.Ft.
  • MLS® ID78528209
  • TypeResidential
  • YEAR BUILT2018
  • NeighborhoodRichmond
  • Architecture StylesTraditional
  • Elementary SchoolBentley Elementary School
  • Middle SchoolHenry Wertheimer Junior High School
  • High SchoolFoster High School
  • School District33 - Lamar Consolidated

Exterior

  • STORIES1
  • Garage Space2.0
  • water SourceWater District
  • roofComposition
  • lot featuresSubdivided, 0 Up To 1/4 Acre
  • parkingAttached, Garage Door Opener
  • HEAT TYPENatural Gas
  • AIR CONDITIONINGElectric
  • SubstructureSlab
  • HOA AmenitiesPool
  • other exterior FeaturesBack Green Space, Sprinkler System

Financial

  • Price Upon Request

Richmond

Discover Richmond's historic center and distinctive residential communities, including Harvest Green and Veranda, with parks and local dining along the way.

Explore

Work With Sonia

With years of market experience and a client-first approach, Sonia provides thoughtful guidance, strategic negotiation, and personalized service from start to finish.

Follow Me on Instagram