Leave a Message

Thank you for your message. I will be in touch with you shortly.

22454 Forest Gorge Lane
SEE ALL PHOTOS
22454 Forest Gorge Lane
Leased

22454 Forest Gorge Lane

22454 Forest Gorge Lane, Spring, TX 77373

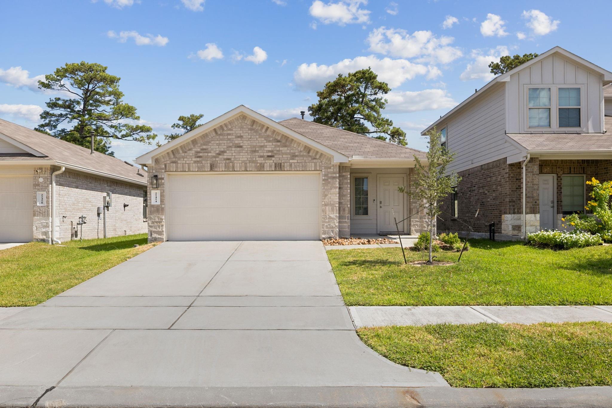
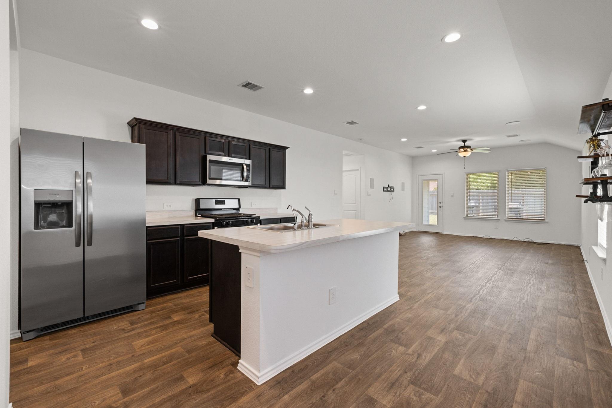
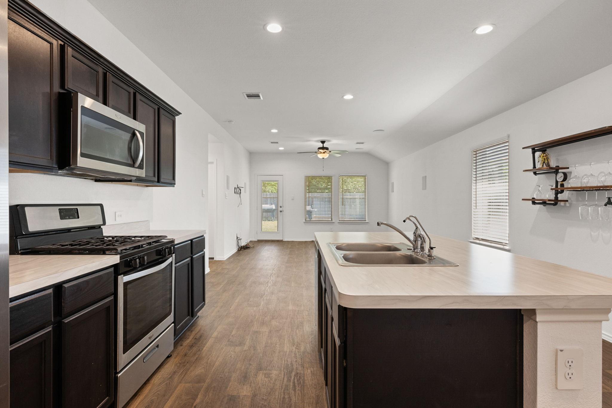
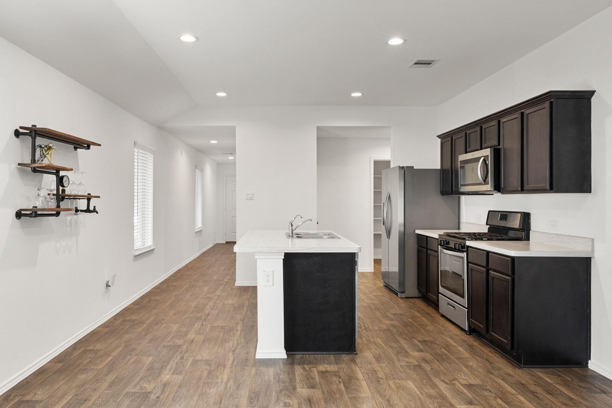
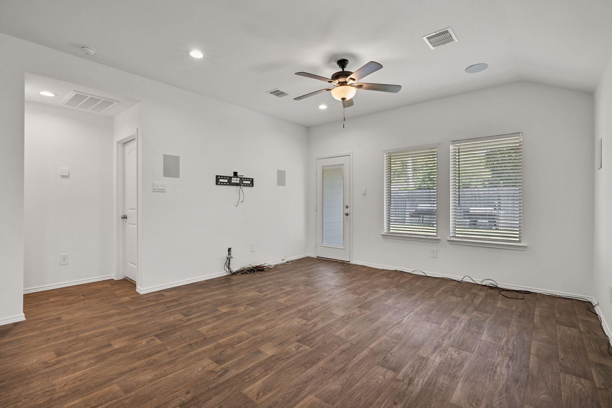
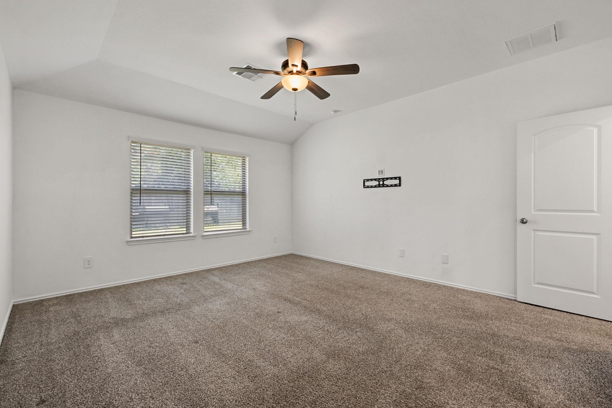
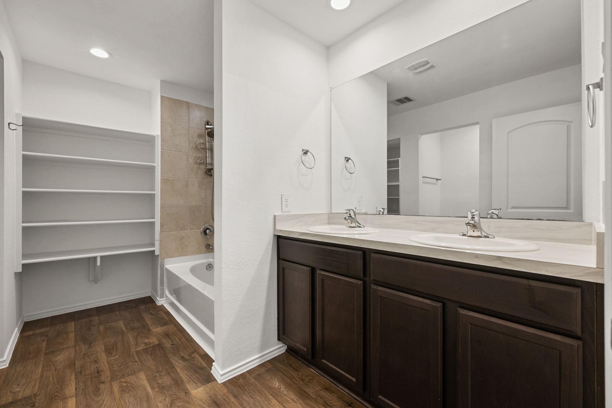
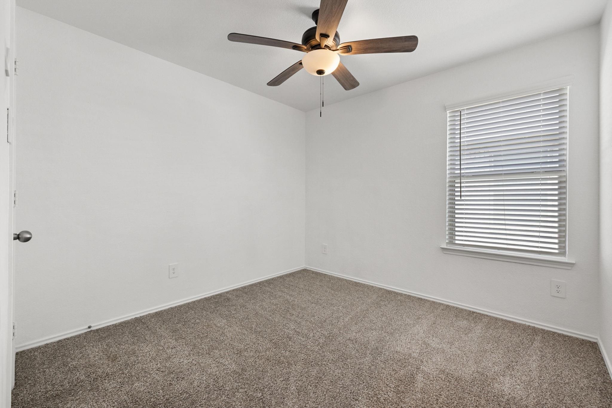
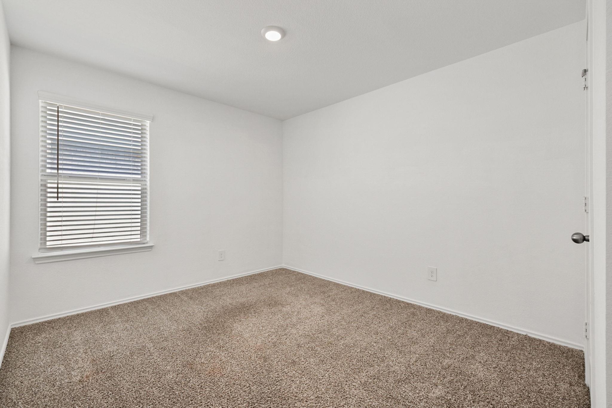
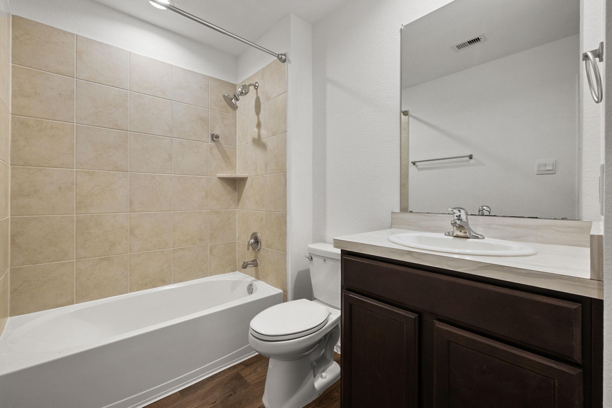
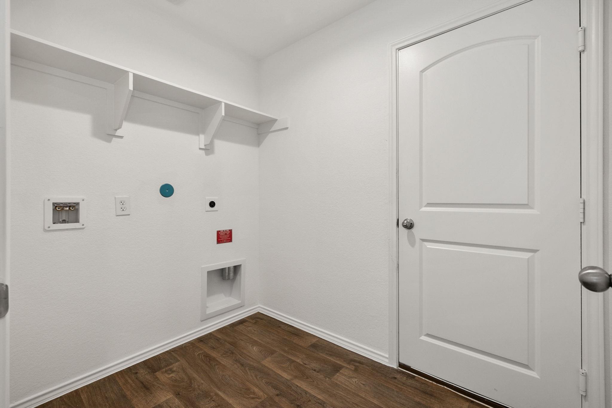
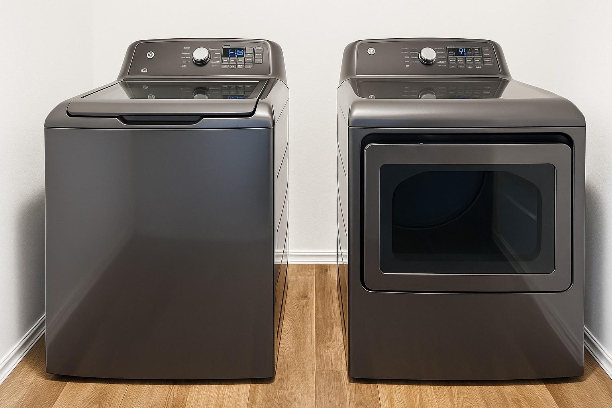
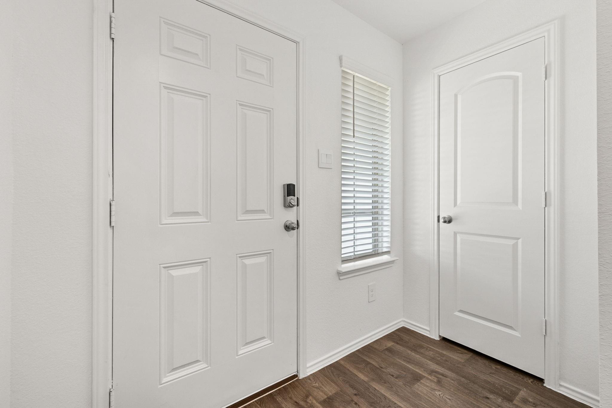
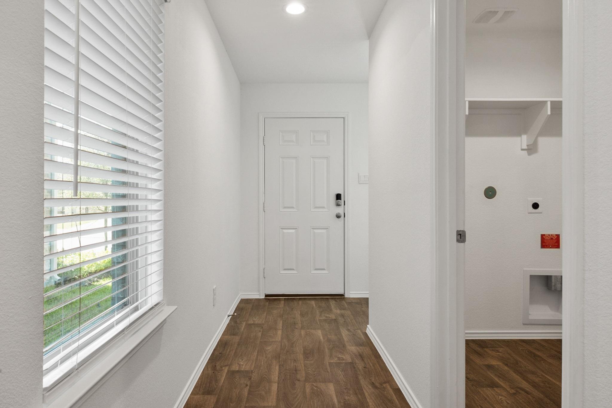
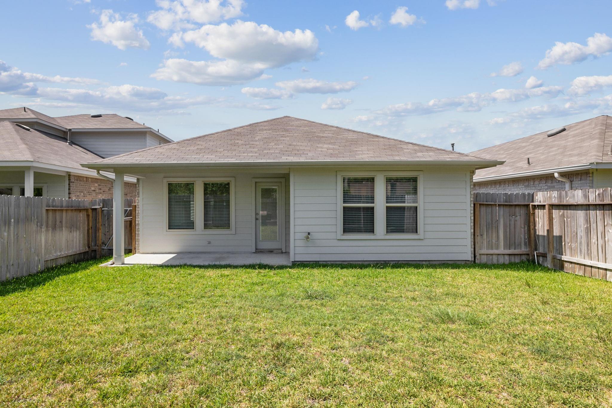
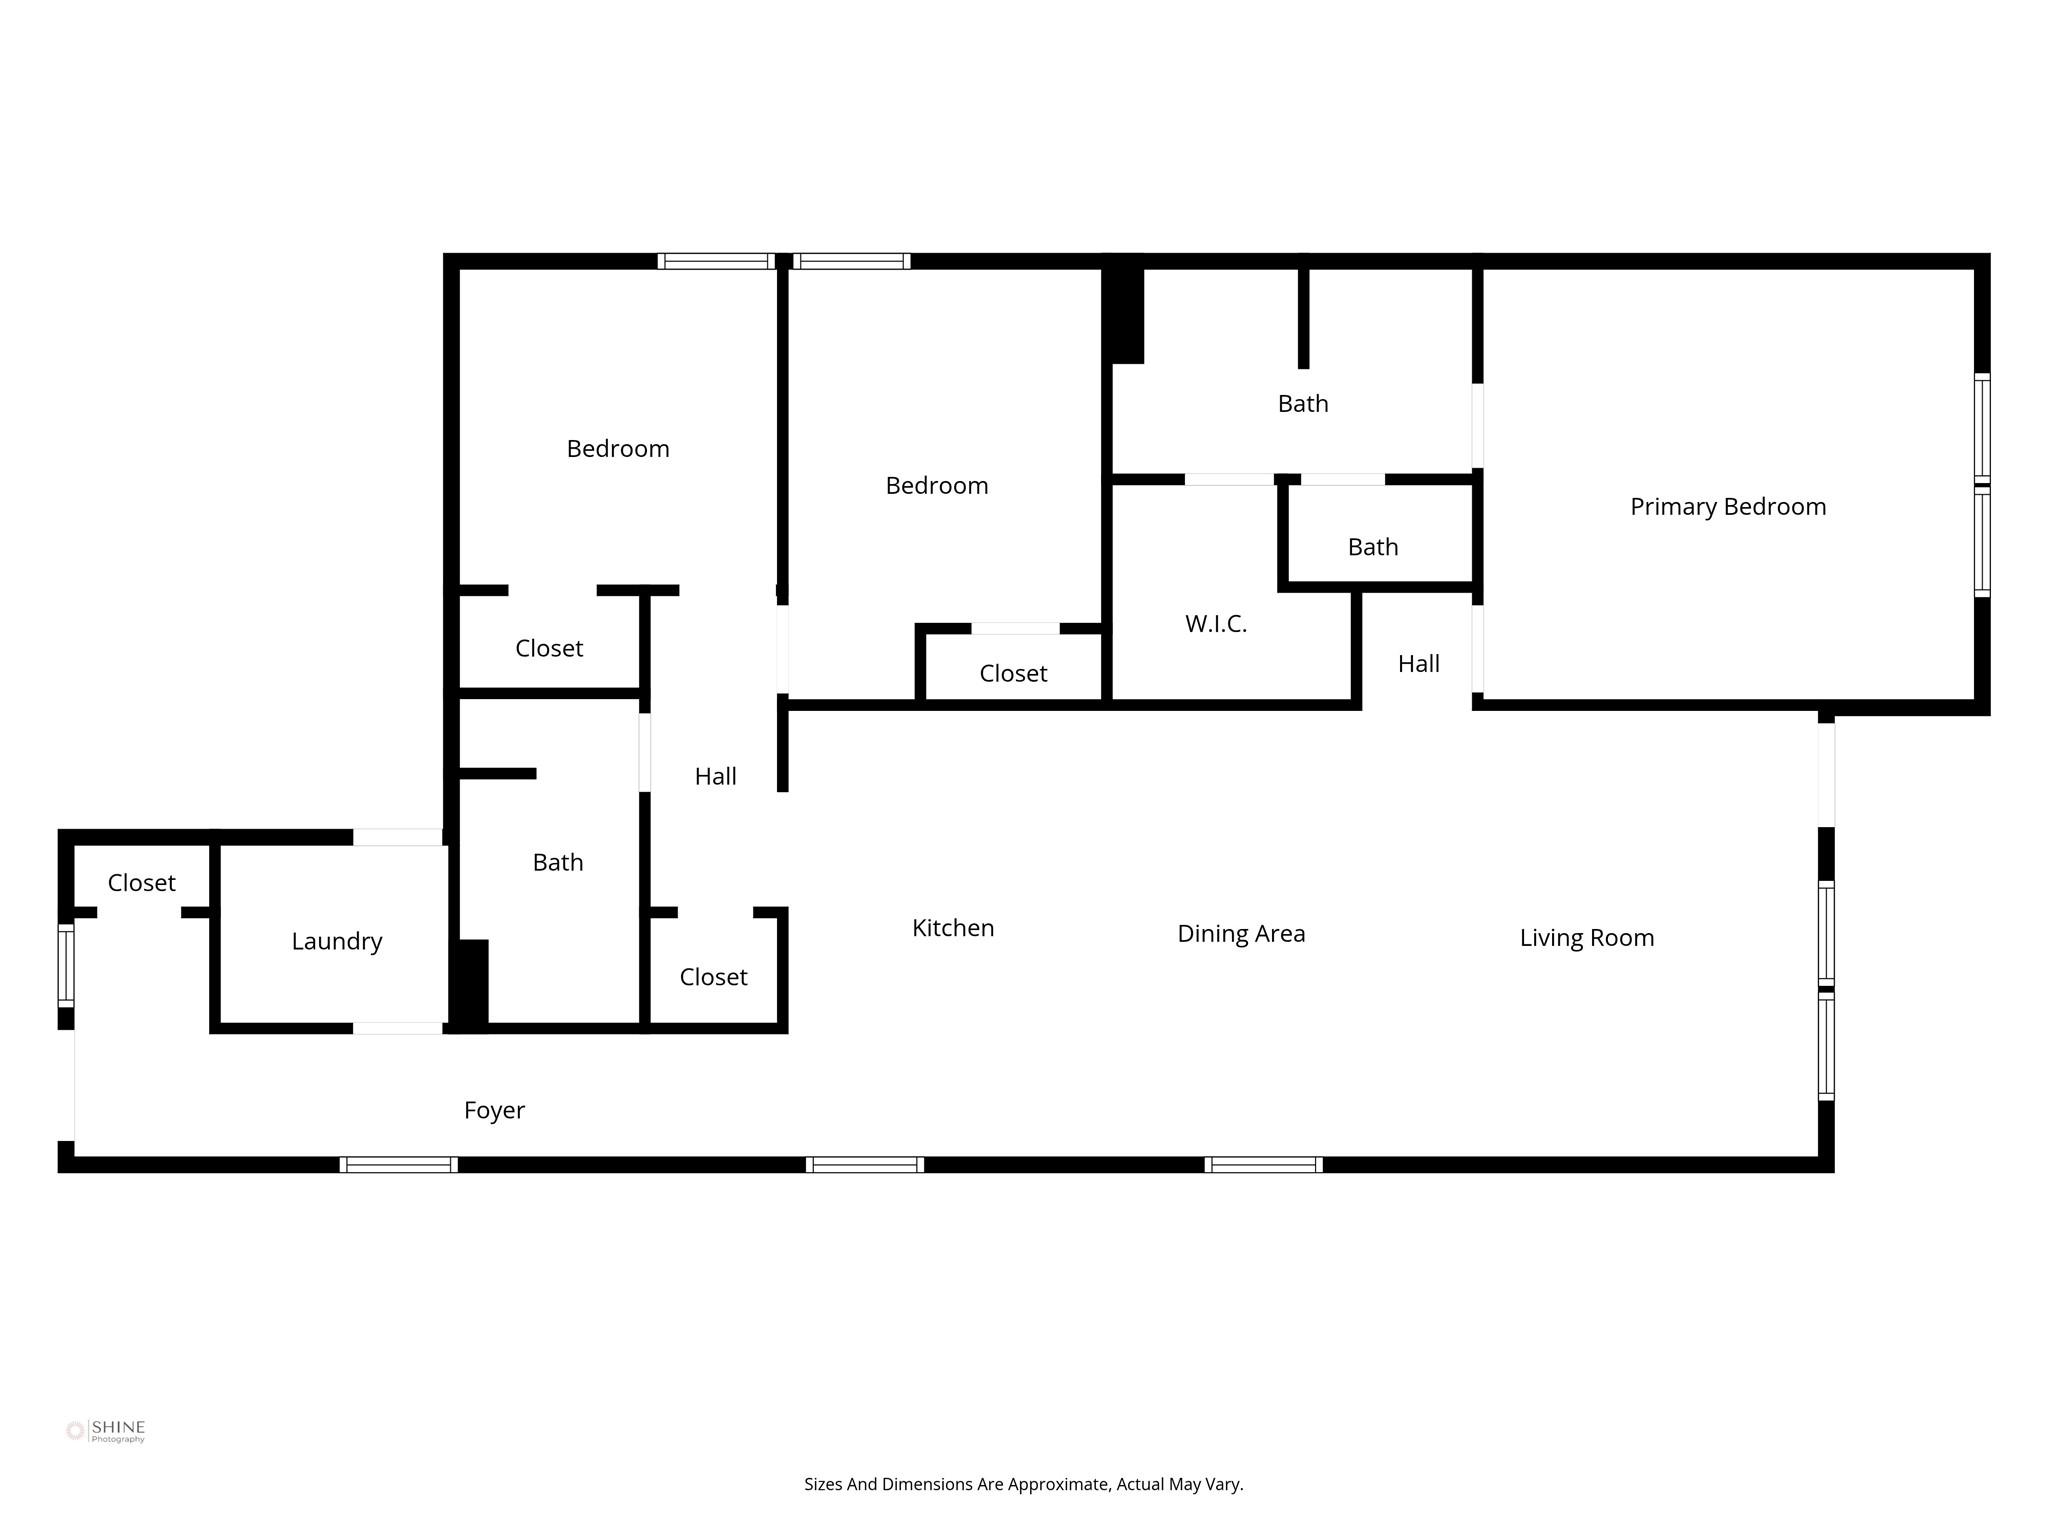
This beautifully maintained single-story home offers modern comfort and thoughtful upgrades in the Breckenridge Forest community. Built in 2021 and spanning 1,545 sq. ft., the home features 3 bedrooms, 2 bathrooms, and an open-concept layout. *Inside, the bright and airy living area comes equipped with surround sound speakers and a TV mount. The well-appointed kitchen includes a large island, gas stovetop, and included refrigerator. Just off the kitchen, you'll find an in-home laundry space with a brand-new washer and dryer (to be installed).*The spacious primary suite overlooks the backyard and includes its own TV mount, a private bath, and a custom built-in closet system. Two additional bedrooms at the front of the home share a full bath.*Out back, enjoy a large, low-maintenance yard complete with a grill and smoker.*With easy access to I-45, shopping, dining, and schools, this like-new home checks all the boxes. Schedule your private tour today and make it yours!

3
beds

2
baths

1,545 Sq.Ft. LIVING AREA

4,800.31 Sq.Ft. lot

Features & Amenities

Interior

  • total bedrooms3
  • Total bathrooms2
  • full bathrooms2
  • Laundry room Electric Dryer Hookup, Washer Hookup
  • Flooring Carpet, Vinyl Plank
  • APPLIANCES Disposal, Refrigerator Included, Gas Oven, Microwave, Gas Cooktop, Dryer, Refrigerator, Washer, Dishwasher
  • other interior Features All Bedrooms Down, Primary Bed - 1st Floor, Walk-In Closet(s)

Area & Lot

  • Status Leased
  • Date Leased October 29, 2025
  • Living Area1,545 Sq.Ft.
  • Total Area1,545 Sq.Ft.
  • Lot Area4,800.31 Sq.Ft.
  • MLS® ID65606710
  • TypeResidential
  • YEAR BUILT2021
  • Architecture StylesContemporary/Modern, Traditional
  • Elementary SchoolGloria Marshall Elementary School
  • Middle SchoolRicky C Bailey M S
  • High SchoolSpring High School
  • School District48 - Spring

Exterior

  • STORIES1
  • Garage Space2.0
  • water SourceWater District
  • utilitiesCable Available, None
  • lot featuresSubdivided
  • parkingAttached, Auto Garage Door Opener
  • HEAT TYPENatural Gas
  • AIR CONDITIONINGElectric
  • HOA AmenitiesPlayground, Pool

Financial

  • Price Upon Request

Work With Sonia

With years of market experience and a client-first approach, Sonia provides thoughtful guidance, strategic negotiation, and personalized service from start to finish.

Follow Me on Instagram